
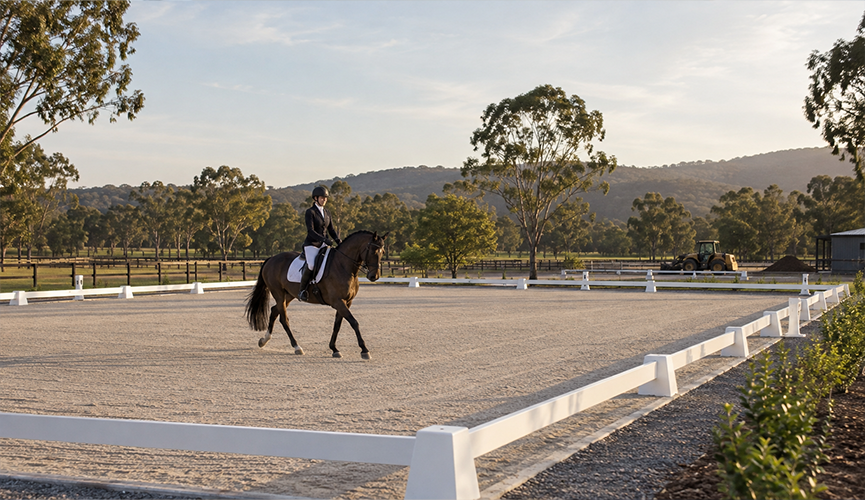
The Ultimate Guide to Dressage Arena Sizes, Setup, and Earthworks in Sydney
Designing and constructing a dressage arena requires strict adherence to international measurements, precise site geometry, and sound civil earthworks. Whether you are setting up a private training facility on a Hawkesbury property or building a commercial equestrian complex in Greater Sydney, getting your arena dimensions and ground preparation right from day one is essential.
A minor error in site levelling or a slight deviation in boundary measurement can result in an out-of-square arena, poor drainage, or unsafe footing that damages horse health. This guide covers official Equestrian Australia (EA) and FEI arena dimensions, detailed letter layouts, mathematical setup techniques, sub-base civil earthworks, drainage engineering, and local Sydney site considerations.
Official Dressage Arena Sizes: Small vs Standard
In competitive dressage, arena dimensions are strictly standardized. The arena is always 20 metres wide, while the length varies depending on the level of competition and the complexity of the test ridden.
The Small Dressage Arena (20m x 40m)
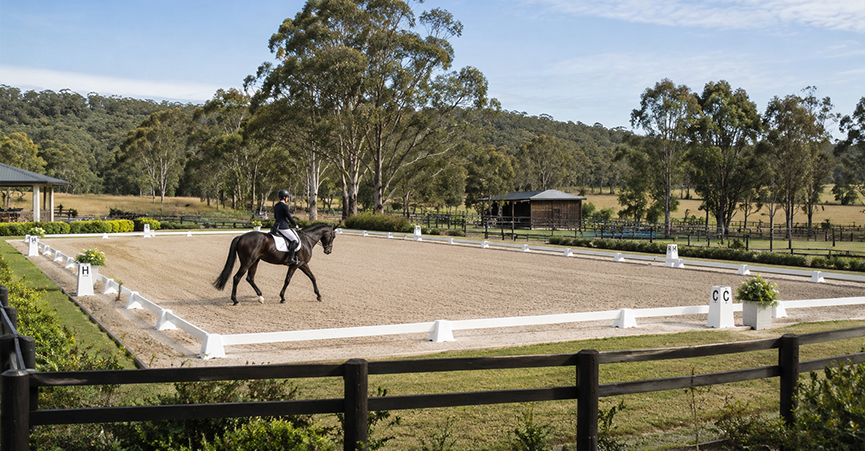
The small dressage arena measures exactly 20 metres in width by 40 metres in length. This gives a total footprint of 800 square metres.
The small arena is widely utilized for:
- Everyday schooling and training young horses.
- Lower-level dressage tests, including Preparatory and Preliminary competitions.
- Properties with space restrictions or challenging topography where a larger footprint requires excessive earthmoving.
- Indoor riding sheds or covered arenas with budget constraints.
While compact, a 20m x 40m arena offers ample space for basic 20-metre circles, simple changes, and foundational dressage movements.
The Standard Dressage Arena (20m x 60m)
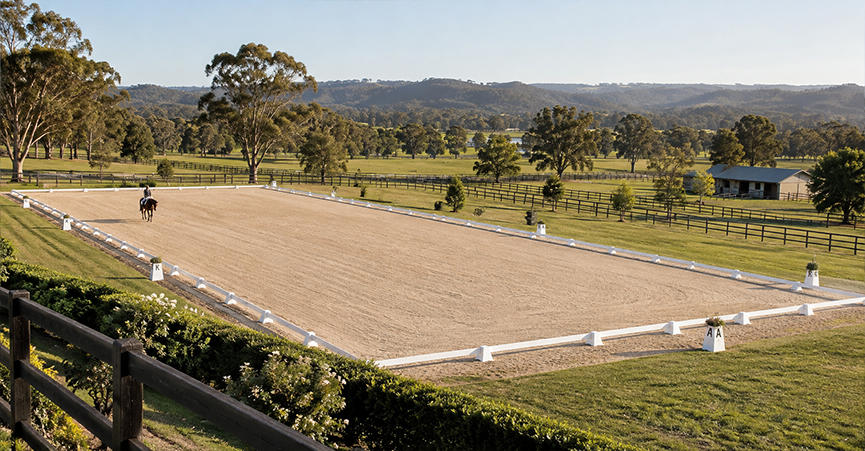
The standard or large dressage arena measures 20 metres wide by 60 metres long, yielding a total riding surface of 1,200 square metres.
The standard arena is required for:
- Official FEI international competitions, Olympic events, and national championships.
- Elementary, Medium, Advanced, Small Tour, and Big Tour (Grand Prix) dressage tests.
- Training extended gaits, complex lateral movements, and higher-level test geometry.
If you intend to compete at official events or train horses for higher levels, constructing a 20m x 60m arena is the recommended choice.
Dressage Arena Dimensions Summary
| Specification Metric | Small Dressage Arena | Standard Dressage Arena |
| Width | 20 metres (approx. 65.6 feet) | 20 metres (approx. 65.6 feet) |
| Length | 40 metres (approx. 131.2 feet) | 60 metres (approx. 196.8 feet) |
| Total Riding Area | 800 square metres | 1,200 square metres |
| Long-Side Spacing | 14-metre intervals | 12-metre intervals |
| Total Outside Letters | 8 letters | 12 letters |
| Total Centre-Line Markers | 3 markers (D, X, G) | 5 markers (D, L, X, I, G) |
| Target Competition Level | Preparatory to Novice, everyday training | Novice to Grand Prix, official FEI events |
Equestrian Australia and FEI Regulatory Geometry
Equestrian Australia (EA) and the Federation Equestre Internationale (FEI) specify precise regulations governing dressage arena construction and layout.
Key regulatory dimensions and structural clearance requirements include:
- Arena Surface Levelness: The riding enclosure must be flat and level. Any slope required for surface water runoff must be uniform and carefully controlled, typically limited to 1% across the width or length.
- Perimeter Fence Height: The arena boundary consists of a low surround, traditionally white boards or rails, standing approximately 30 centimetres high.
- Public and Safety Clearances: For outdoor competitions, a minimum safety buffer of 10 metres is required between the arena enclosure and the public gallery or surrounding structures. For indoor or covered arenas, a minimum clear space of 2 metres must separate the arena wall or board from the structural shed columns.
- Judge Location Clearances: The head judge sits 5 metres back from the short side at letter C, perfectly aligned with the centre line. For tests utilizing three judges, side judges sit 2.5 metres back from the short side corner markers.
To ensure an arena is built square, civil contractors use exact diagonal measurements. Using the Pythagorean theorem, the diagonal distance from corner to corner must be verified before installing permanent retaining walls or perimeter boards.
For a 20m x 40m arena: Diagonal distance equals the square root of (20 squared plus 40 squared), which equals 44.72 metres.
For a 20m x 60m arena: Diagonal distance equals the square root of (20 squared plus 60 squared), which equals 63.25 metres.
If both diagonal measurements match precisely, the arena corners form exact 90-degree right angles.
Complete Dressage Arena Letter Layout and Spacing
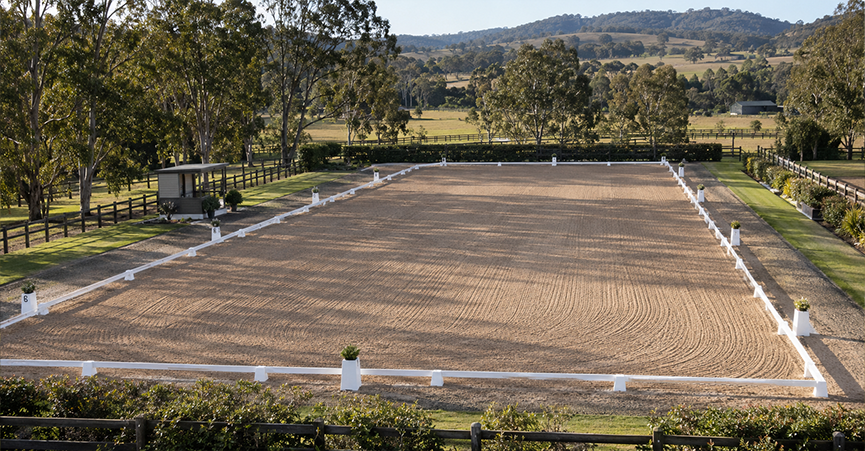
Dressage arena letters form a precise geometric grid across the riding surface. The letters are divided into outside perimeter markers (which are physically placed on or just outside the fence line) and invisible centre-line markers.
Outside Perimeter Letters
In both arena configurations, letter A is located at the centre of the entrance short side, while letter C is located at the centre of the opposite short side where the main judge sits.
In the 20m x 40m arena, the outside letters clockwise from A are: A, K, E, H, C, M, B, F.
In the 20m x 60m arena, the outside letters clockwise from A are: A, K, V, E, S, H, C, M, R, B, P, F.
Centre-Line Markers
Centre-line markers sit along the exact middle longitudinal axis of the arena. They are not marked with physical posts in the middle of the arena, but riders locate them by referencing the corresponding opposite outside letters.
In the 20m x 40m arena, the centre-line markers are:
- D: Located 6 metres inside from A, between K and F.
- X: Located 20 metres inside from A, at the exact midpoint of the arena between E and B.
- G: Located 34 metres from A (6 metres before C), between H and M.
In the 20m x 60m arena, the centre-line markers are:
- D: Located 6 metres inside from A, between K and F.
- L: Located 18 metres inside from A, between V and P.
- X: Located 30 metres inside from A, at the exact midpoint of the arena between E and B.
- I: Located 42 metres inside from A, between S and R.
- G: Located 54 metres from A (6 metres before C), between H and M.
Letter Spacing Metrics
| Arena Layout | Long Side Corner Spacing | Long Side Intermediate Spacing | Centre Line Spacing Points |
| 20m x 40m Arena | 6 metres from corner to K and F | 14 metres from K to E, and E to H | D at 6m, X at 20m, G at 34m |
| 20m x 60m Arena | 6 metres from corner to K and F | 12 metres between K-V, V-E, E-S, S-H | D at 6m, L at 18m, X at 30m, I at 42m, G at 54m |
Site Selection and Environmental Planning for Sydney Properties
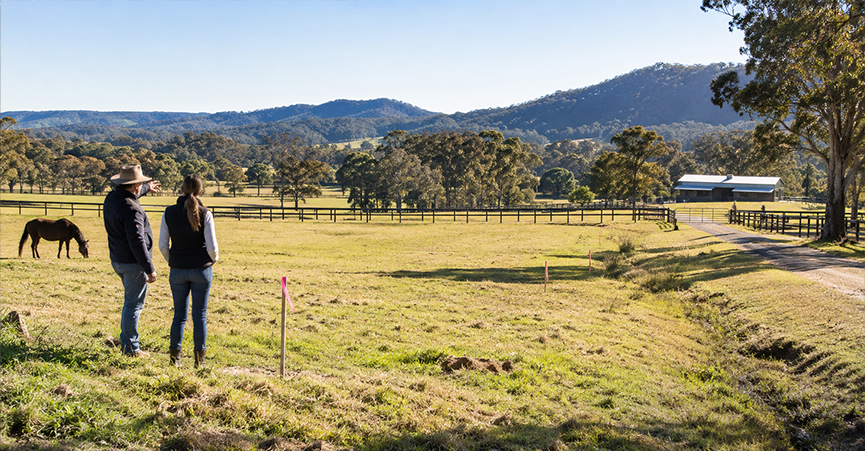
Building a dressage arena in Sydney requires assessing unique geographic, climatic, and soil conditions. From the heavy clay soils of the Western Sydney basin to the rocky sandstone ridges of the Hawkesbury and Central West regions, land characteristics dictate site preparation needs.
Key site selection factors include:
1. Natural Topography and Soil Composition
The ideal site is relatively level with minimal natural grade. Constructing an arena on a steep slope significantly increases civil excavation costs due to heavy cut-and-fill requirements. Soil type dictates subgrade stability. Reactive clay soils require sub-base capping and stabilization, whereas rocky sandstone sites require heavy excavators and precision rock grinding.
2. Sun Orientation and Wind Exposure
In Australia, orienting the arena along a North-South axis is ideal. A North-South alignment prevents riders and horses from staring directly into a low-rising or setting sun during early morning or late afternoon training sessions. East-West orientations can work if natural timber tree lines or shed structures provide shade, but sun angles should always be verified.
3. Proximity to Stables and Facilities
Positioning the arena 30 to 50 metres from stable complexes provides an optimal balance. Placing an arena too close to stables causes dust contamination in horse housing areas, while locating it too far creates unnecessary handling hassle during daily routines.
4. Vehicle Access and Material Transport
Constructing a high-quality arena requires heavy machinery delivery and mass material haulage, including heavy tipper trucks transporting crushed rock, aggregate, and specialized sand. Ensure the property access road has sufficient width, gate clearance, and load-bearing capacity for heavy civil transport.
Earthworks Sydney: Civil Site Preparation and Grading
The longevity, safety, and rideability of a dressage arena depend entirely on the quality of its civil earthworks. A shiny surface with premium sand will fail rapidly if the underlying soil profile settles, holds water, or shifts. Engaging experienced earthworks sydney specialists ensures the sub-base is engineered to last.
The primary civil stages of site preparation include:
Step 1: Vegetation Clearing and Topsoil Stripping
All organic matter, including turf, topsoil, roots, and debris, must be completely stripped from the proposed pad footprint plus a 2-metre working perimeter. Topsoil contains organic matter that breaks down over time, leading to uneven settling and soft spots if left beneath an arena sub-base.
Step 2: Precision Cut and Fill Balancing
When the site features a natural slope, excavators and dozers perform cut-and-fill earthmoving. Soil is excavated from the elevated side of the pad (cut) and deposited on the lower side (fill). Fill material must be placed in thin, controlled layers (lifts) no thicker than 150 millimetres and thoroughly compacted before adding subsequent layers.
Step 3: Sandstone Benches and Retaining Wall Installation
For sites with significant elevation changes, installing sandstone retaining walls provides long-term structural retention. Sandstone block walls constructed with 1-metre or 2-metre sandstone logs provide an aesthetically pleasing, highly durable border that holds cut embankments and prevents fill erosion.
Step 4: Laser Grading Subgrade Levelling
Once major earthmoving is complete, final subgrade shaping is conducted using dual-grade laser-guided graders or excavator attachments. Laser levelling ensures the subgrade matches specified fall tolerances within millimetre precision.
Sub-Surface Drainage Engineering and Slope Design
Water management is the single most critical factor in equestrian arena engineering. Standing water softens sub-bases, causes footing migration, damages horse hooves, and renders arenas unusable for weeks following Sydney rainstorms.
Comprehensive drainage design incorporates both surface fall and sub-surface aggregate drainage systems.
Surface Fall Gradients
An outdoor dressage arena should never be constructed completely flat. A flat pad traps water on top of the base. Instead, civil engineers design a subtle, uniform cross-fall slope across the subgrade.
Common slope configurations include:
- Single Cross-Fall: A uniform 1% to 1.5% fall from one long side to the opposite long side.
- Crowned Slope: A 1% fall sloping away from the central longitudinal line toward both long sides.
- End-to-End Slope: A gentle 1% grade running from short side to short side.
A 1% fall across a 20-metre width represents a total height difference of 200 millimetres from side to side. This subtle slope allows excess surface water to filter through the footing surface and shed off the compact base without washing away sand particles.
Sub-Surface Drainage Networks
To manage water shedding off the arena base, sub-surface drainage trenches are installed around the perimeter and beneath the pad:
- Perimeter Collector Trenches: Trenches are excavated along the low side of the arena, lined with geotextile fabric, and fitted with slotted agricultural drainage pipes (ag pipe) surrounded by clean 20mm aggregate rock.
- Cut-Off Swale Drains: Upper-side swale drains or spoon drains divert overland surface water flow away from the arena before it reaches the riding perimeter.
- Discharge Outfalls: All drainage lines are directed into natural drainage gullies, dams, or farm detention basins in accordance with local environmental regulations.
Base Layer Construction and Soil Compaction Standards
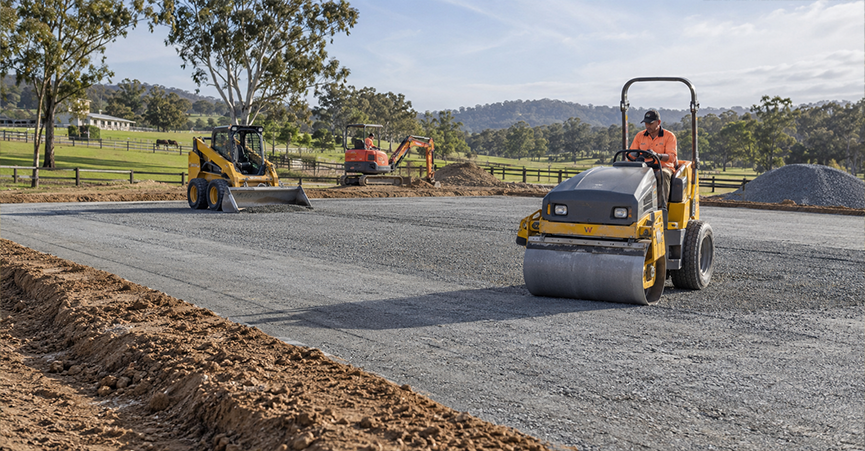
The arena base sits between the raw subgrade soil and the top riding surface. It acts as a waterproof, rock-hard foundation that supports the weight of heavy horses without permitting hooves to punch through into raw dirt.
Sub-Base Material Selection
In the Sydney and Central West regions, high-quality crushed sandstone or gravel road base (such as DGB20 crushed rock) forms the ultimate compaction base. Sandstone packs down into a dense, semi-impermeable layer that resists rutting while providing structural integrity.
Compaction Thickness and Density
- Layer Thickness: The base layer should be applied at a compacted depth of 100 to 150 millimetres.
- Heavy Roller Compaction: Heavy smooth-drum vibrating rollers compact the material while adding water to achieve optimum moisture content.
- Compaction Target: The finished base must achieve a minimum of 98% Standard Maximum Dry Density (SMDD). This ensures the base remains impermeable and rock-solid under horse hoof impact.
Earthworks Services and Footing Layer Selection
Once the compacted sandstone base is laser-levelled and cured, the top riding surface (footing) is installed. Professional earthworks services handle the precise distribution and levelling of footing materials across the entire 800m² or 1,200m² pad.
Sand Specification and Depth
Not all sand is suitable for dressage arenas. Standard brickies sand or unwashed river sand contains high clay content, causing it to pack hard like concrete when wet and turn to airborne dust when dry.
The ideal dressage sand is sub-angular washed silica sand. Sub-angular grains interlock under pressure to provide cushion and stability without rolling like tiny ball bearings under hoof impact.
Recommended Footing Depths:
- Dressage Sand Depth: 75 to 100 millimetres of washed silica sand.
- Deep Footing Hazard: Sand depths exceeding 100 millimetres create excessive depth, causing soft conditions that strain equine tendons and suspensory ligaments.
- Shallow Footing Hazard: Sand depths under 50 millimetres cause horses to penetrate down to the hard base, leading to joint jarring and slipping.
Additives for Traction and Moisture Retention
To improve energy rebound, dust suppression, and stability, arena builders blend synthetic additives into the silica sand:
- Geotextile Fabric and Felt Snippets: Blending synthetic fleece or carpet fibers mimics the root structure of natural turf, increasing surface elasticity and stability for extended gaits.
- Rubber Granules: Provides dampening and spring, ideal for indoor or covered arenas.
- Dust Control Compounds: Specialized moisture-retaining additives help maintain surface dampness during dry Sydney summer seasons.
Perimeter Fencing, Kickboards, and Lighting Systems
The boundary surround secures the arena footprint, holds footing sand in place, and establishes professional visual lines for judges and riders.
Perimeter Boards and Retaining Kickboards
- Portable Competition Surround: Low, lightweight PVC or timber boards standing 30cm high allow quick setup and removal.
- Permanent Timber Kickboards: Treated pine or hardwood timber plinths installed along the base of boundary fencing keep footing material contained within the arena pad, preventing sand loss during heavy rainfall or routine grooming.
LED Arena Lighting
Installing proper arena lighting extends usability during winter months or early morning training sessions.
- Pole Placement: Floodlight poles should be installed outside the arena boundary at heights of 4 to 6 metres.
- Light Output: Aim for 200 to 300 lux illumination evenly distributed across the surface.
- Shadow Minimization: Utilizing four to eight LED floodlight fixtures angled correctly eliminates harsh shadows that cause horses to spook.
New South Wales Council Regulations and Planning Approvals
Before breaking ground on a new equestrian arena in Sydney or regional New South Wales, property owners must verify local planning provisions.
- Exempt and Complying Development: In many rural and primary production zones (such as RU1, RU2, or RU4 in Sydney outer councils), open-air farm riding arenas are often classified as exempt development or agricultural infrastructure, provided earthworks cut-and-fill depths remain within local council thresholds.
- Development Applications (DA): Covered arenas, indoor sheds, or large commercial riding centers featuring extensive retaining walls or substantial land clearing usually require a formal DA through your local council (e.g., Hawkesbury City Council, The Hills Shire, Wollondilly, or Penrith).
- Dial Before You Dig (BYDA): Always perform utility searches before commencing excavation to identify underground water pipes, electrical lines, or telecommunication cables.
Earthworks Cost Breakdown and Construction Timeline
Building an open-air dressage arena on an Australian property involves multiple investment components. Below is an estimated cost and phase guide for standard arena earthworks in New South Wales.
Estimated Cost Guidelines (AUD)
| Construction Component | Small Arena (20m x 40m) | Standard Arena (20m x 60m) |
| Site Clearing and Stripping | $2,500 – $4,500 | $3,500 – $6,500 |
| Cut & Fill Earthworks & Laser Levelling | $6,000 – $12,000 | $9,000 – $18,000 |
| Sub-Surface Drainage & Trenching | $3,500 – $7,000 | $5,000 – $10,000 |
| Crushed Sandstone Base (Supplied & Compacted) | $8,000 – $15,000 | $12,000 – $22,000 |
| Silica Sand Footing (Supplied & Spread) | $6,000 – $11,000 | $9,000 – $16,000 |
| Boundary Fencing / Kickboards | $3,000 – $6,000 | $4,500 – $8,500 |
| Total Estimated Project Investment | $29,000 – $55,500 | $43,000 – $81,000 |
Note: Final costs vary based on natural slope, soil rockiness, material haulage distances, and local council requirements.
Estimated Civil Construction Phases
- Phase 1 (Days 1 to 2): Site surveying, pegging geometry, Dial Before You Dig verification, and vegetation/topsoil stripping.
- Phase 2 (Days 3 to 5): Heavy cut-and-fill earthmoving, sandstone retaining wall construction (if applicable), and subgrade laser grading.
- Phase 3 (Days 6 to 7): Drainage trenching, ag pipe installation, and aggregate gravel placement.
- Phase 4 (Days 8 to 10): Importing, spreading, moistening, and heavy roller compaction of the crushed sandstone base.
- Phase 5 (Days 11 to 12): Installing perimeter kickboards, laser spreading silica sand footing, and initial moisture conditioning.
Frequently Asked Questions (FAQ):
What is the standard size of a dressage arena in Australia?
In Australia, official dressage arenas are built in two standard sizes: the Small Arena measuring 20 metres by 40 metres (800 m²) for lower-level tests and everyday training, and the Standard Arena measuring 20 metres by 60 metres (1,200 m²) for official Equestrian Australia (EA) and FEI competitions.
How do I verify my arena layout is perfectly square before excavation?
To check that your arena corners form exact 90-degree right angles, measure the diagonal distance between opposite corners:
- 20m x 40m Arena: Corner-to-corner diagonal distance must measure 44.72 metres.
- 20m x 60m Arena: Corner-to-corner diagonal distance must measure 63.25 metres.
If both diagonal measurements match, the arena footprint is square.
What type of sand is best for a dressage arena riding surface?
Sub-angular washed silica sand is the industry standard. Avoid beach sand or unwashed river sand, as rounded sand particles roll like ball bearings under hoof impact, creating a soft, deep surface that causes tendon strain. Sub-angular grains interlock under pressure to offer stability and rebound.
How thick should the sand footing layer be?
The ideal sand footing depth ranges between 75 mm and 100 mm. Footing thinner than 50 mm allows horse hooves to penetrate down to the hard base, causing joint jarring, while footing deeper than 100 mm creates heavy, deep conditions that strain leg muscles and ligaments.
What drainage slope is required for an outdoor arena?
An outdoor arena should never be constructed completely flat. The compacted sub-base must feature a 1% to 1.5% fall (either a single cross-fall across the width or a center crown sloping outward). This slight grade allows excess rainwater to trickle off the compacted base into perimeter aggregate drainage trenches without washing away top footing sand.
Do I need local council approval (DA) to build an arena in Sydney or NSW?
In many rural and primary production zones across New South Wales (such as RU1, RU2, and RU4), open-air riding arenas may qualify as Exempt Development provided earthworks cut-and-fill depths remain within local council limits. However, covered arenas, roofed sheds, or sites requiring extensive retaining walls and land clearing usually require a formal Development Application (DA) through your local council.
Why is road base or uncompacted subgrade bad for an arena base?
An uncompacted base allows horse hooves to churn through the sand and mix raw dirt into the footing, creating a muddy, uneven surface during rain. Compacting a stable crushed sandstone or rock base to 98% Standard Maximum Dry Density creates a rock-solid, waterproof boundary that prevents footing migration and stabilizes the riding surface.
Partnering with Sydney Earthworks Professionals
Building a competition-ready dressage arena requires specialized machinery, skilled plant operators, and a thorough understanding of equine safety standards.
At Blackrock Earthworks, we bring decades of hands-on experience delivering high-quality equestrian facility construction, bulk earthmoving, sandstone retaining walls, and site preparation across Greater Sydney, the Hawkesbury, and Central West NSW. Equipped with modern laser-guided excavators, dozers, and rollers, our crew handles every stage from raw dirt clearing to final compaction with country craftsmanship and reliability.